
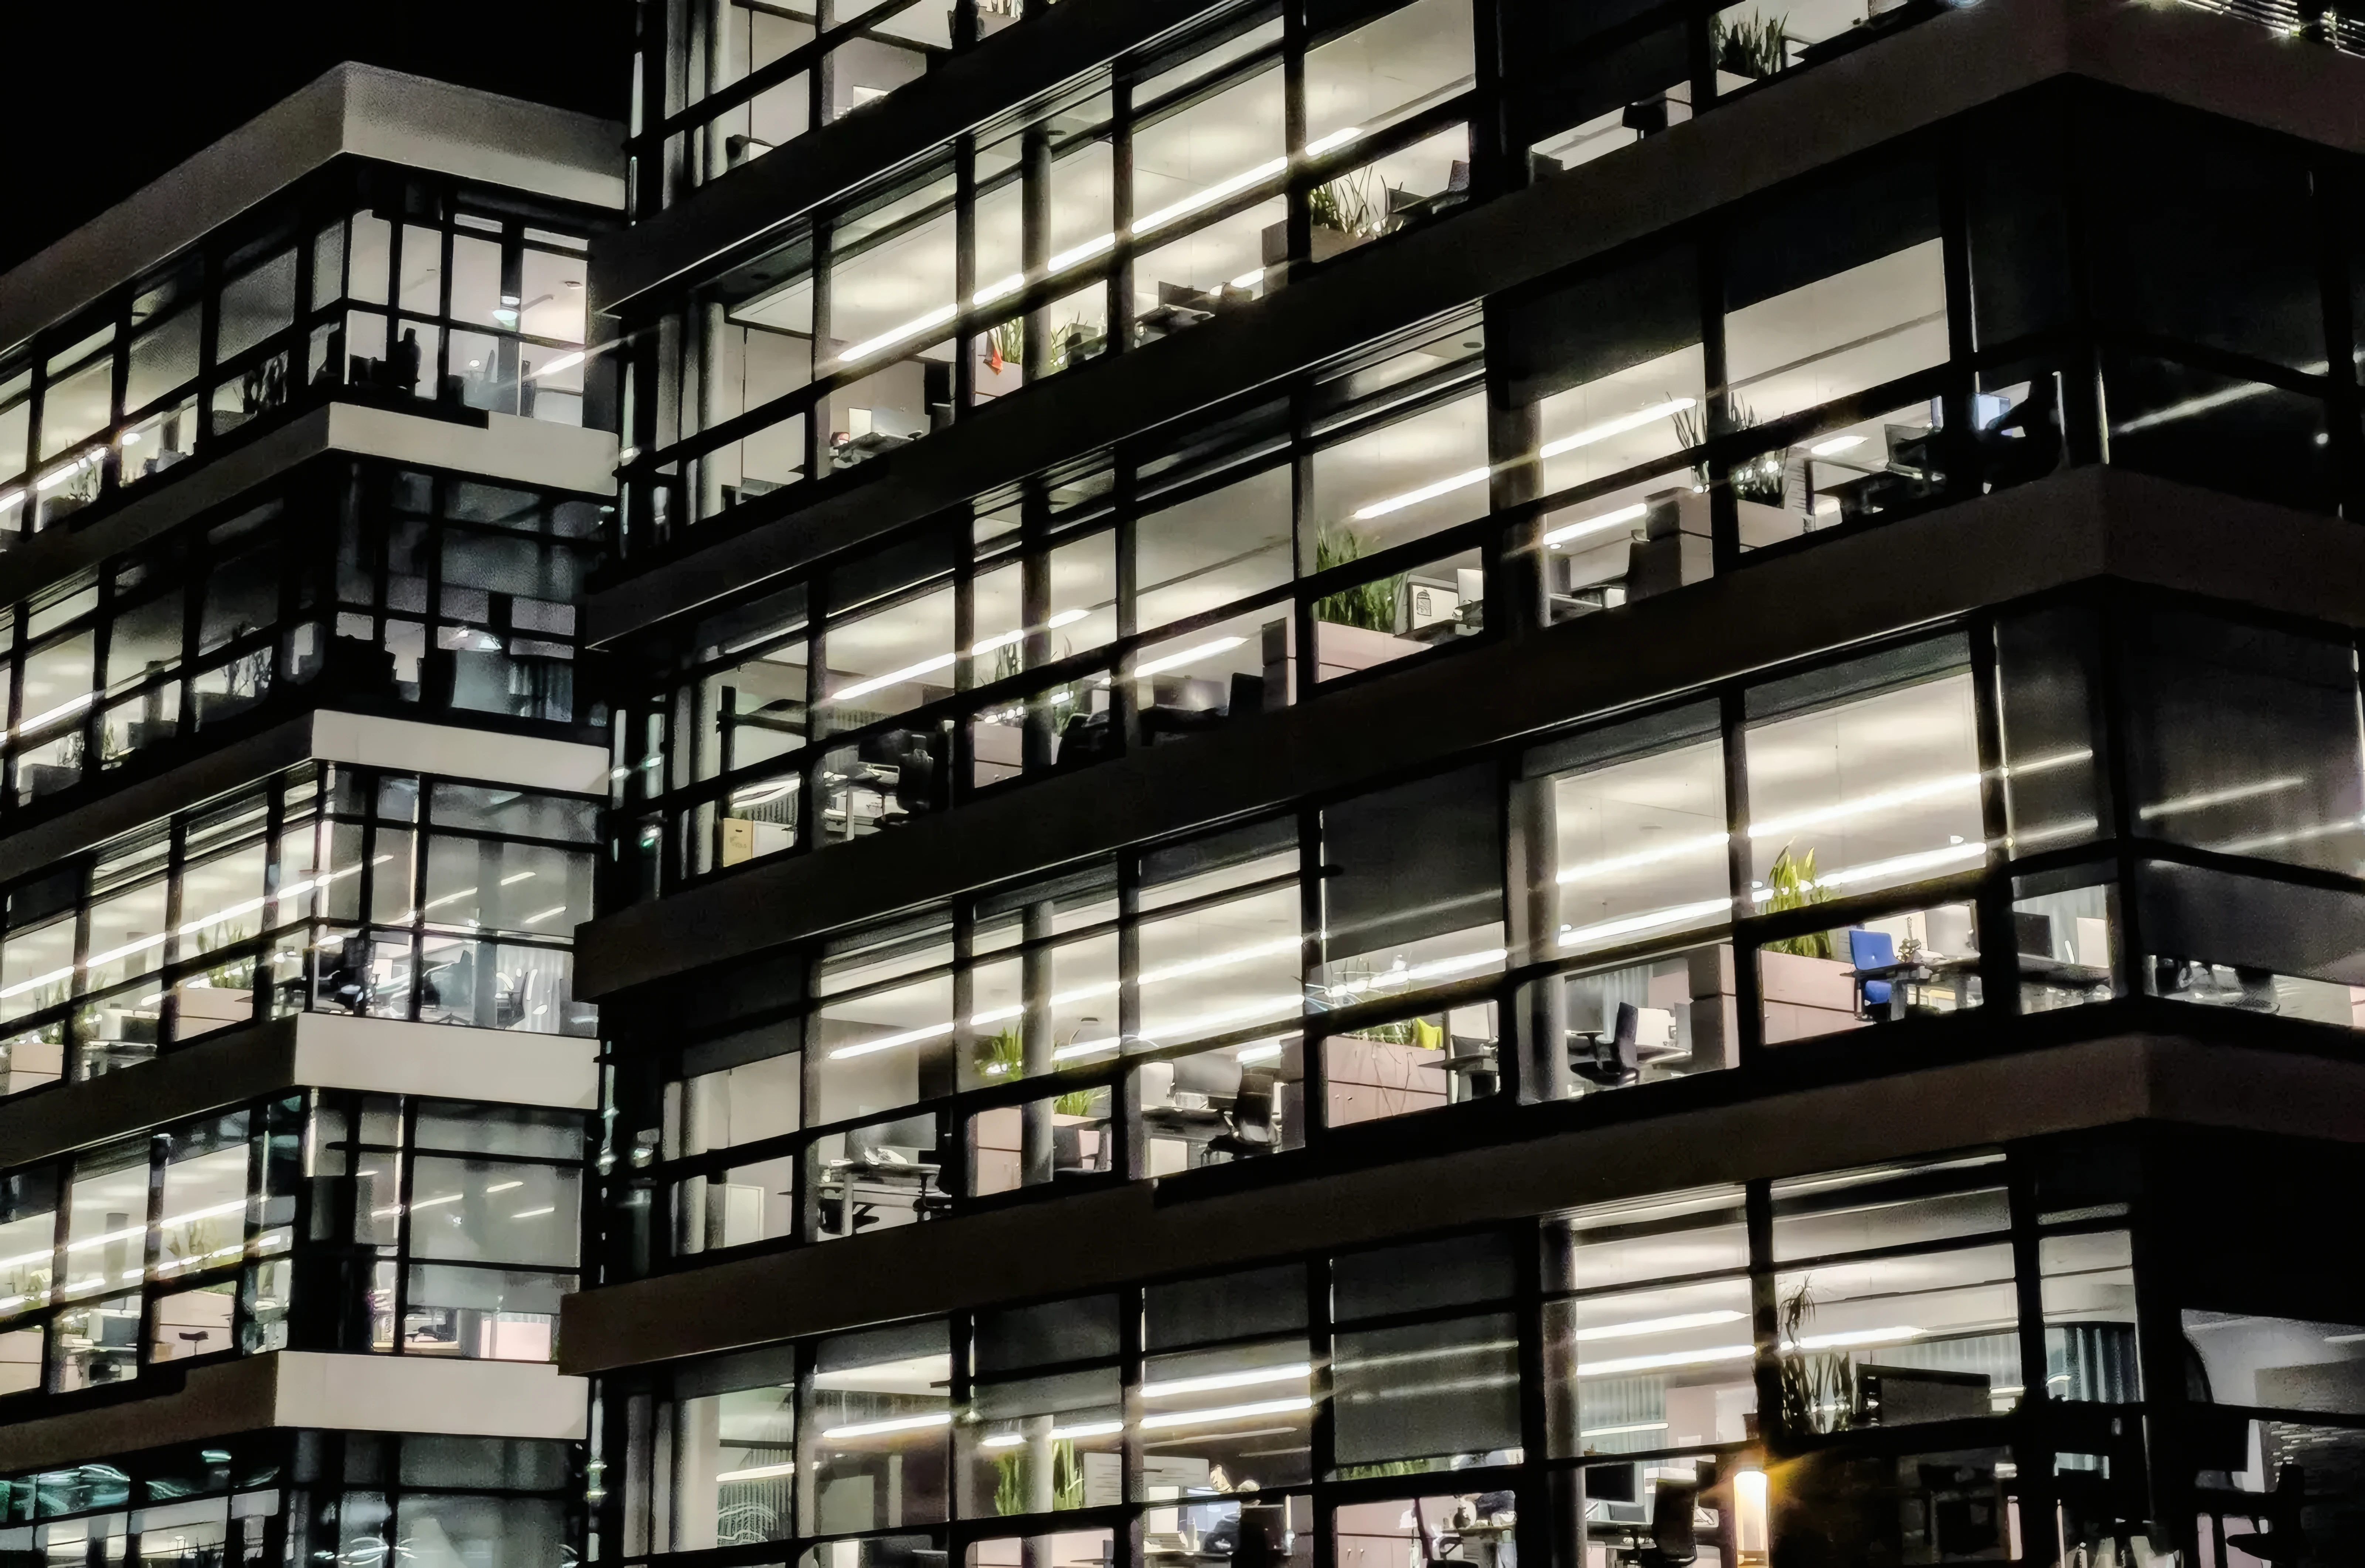
Commercial Lighting
Light for spaces
that work
Supermarkets, shops, office blocks, apartment blocks, hospitals and halls: large spaces lit evenly and efficiently, with dimming and tunable white where the project calls for it.
Sectors
Large spaces we light
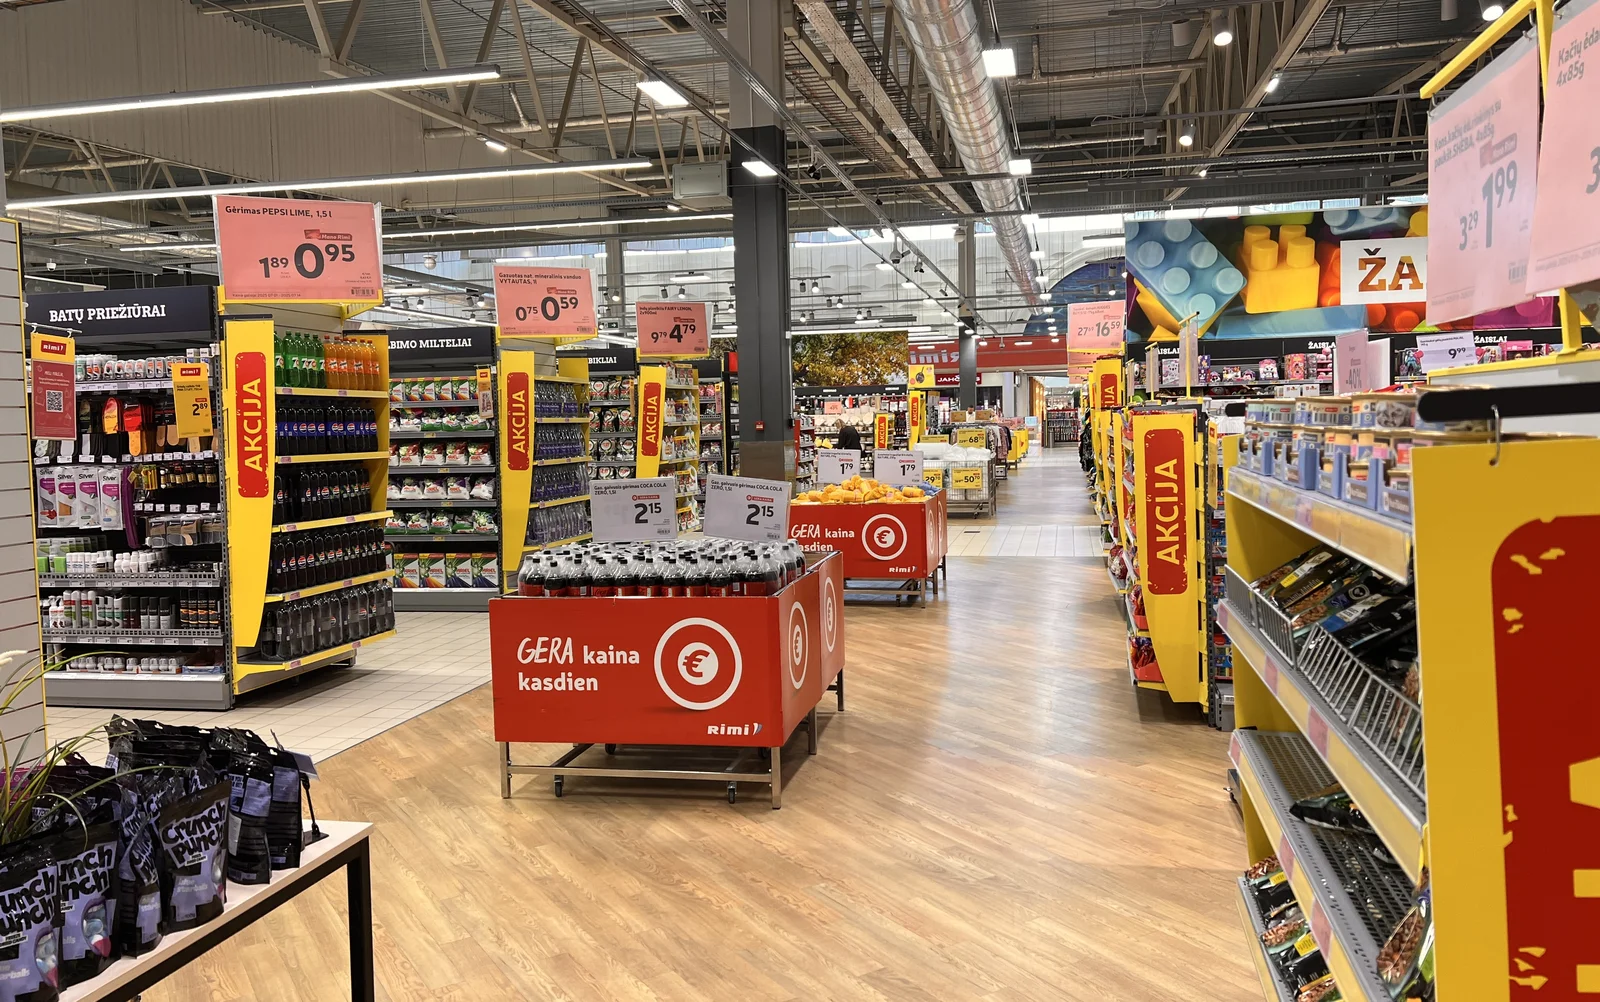
Supermarkets
Bright, even light down every aisle so labels read easily, with higher-colour-rendering light over fresh produce and meat so it looks as good as it is. Long linear runs keep the ceiling tidy over a large floor.
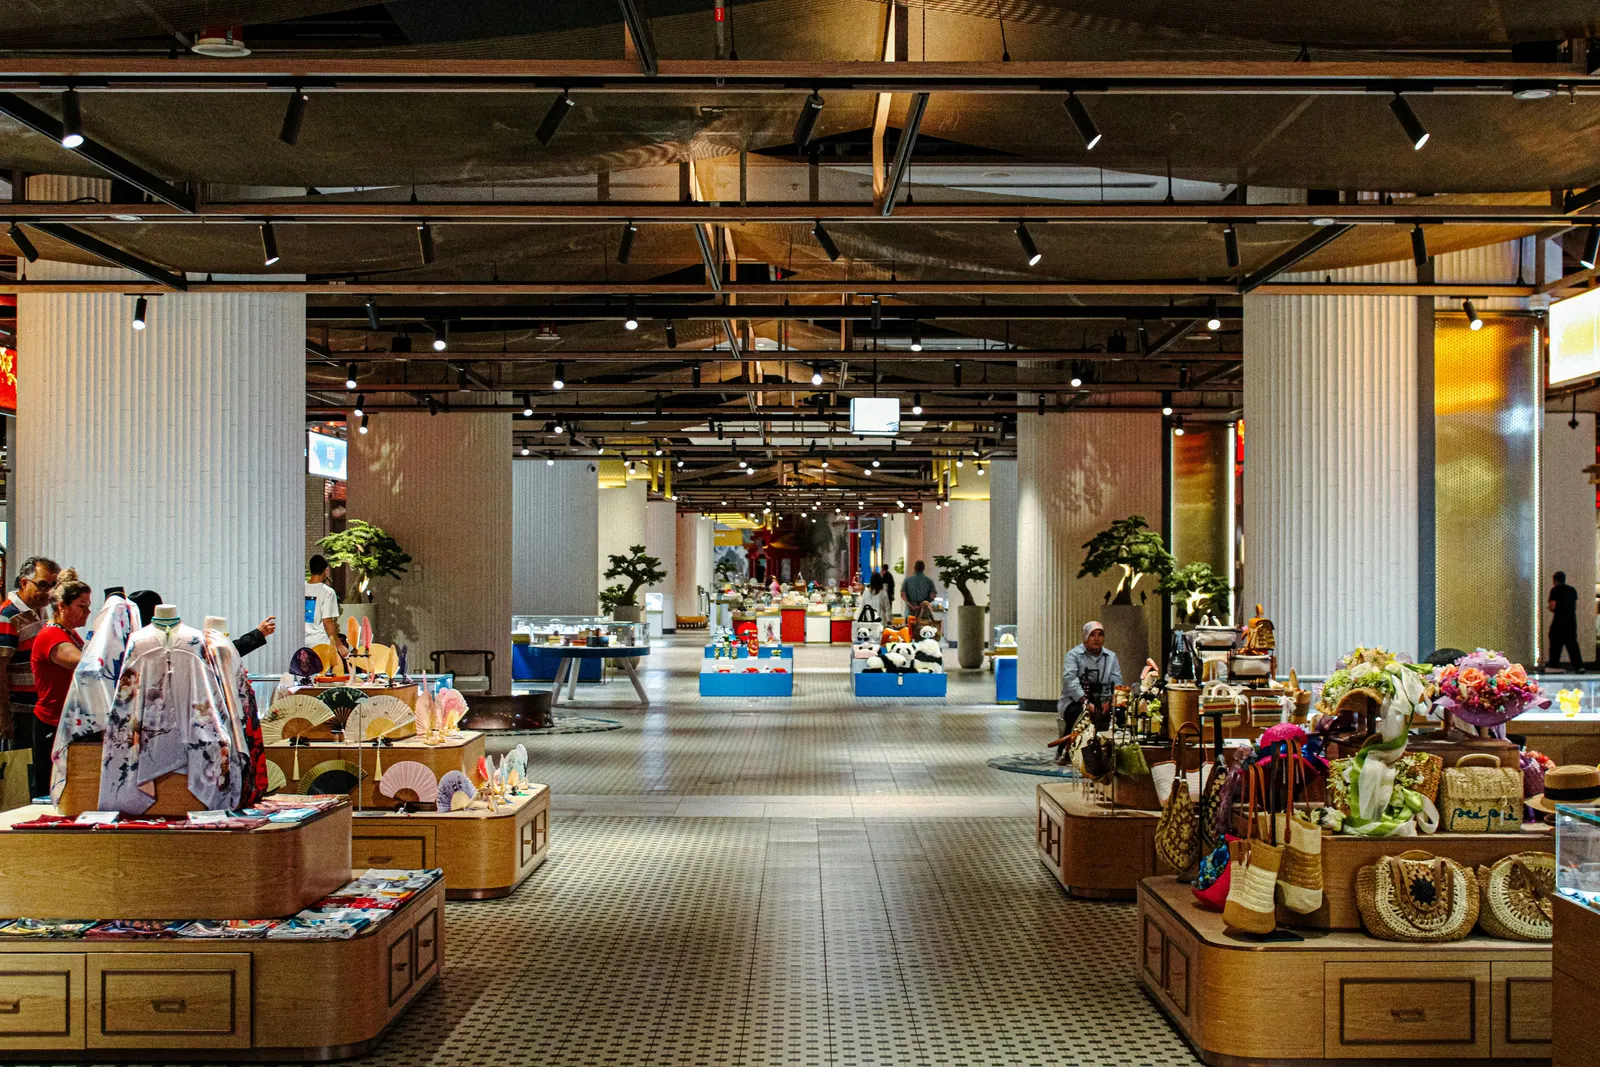
Retail & Showrooms
In a shop, light sells. Adjustable track heads re-aim at new displays in minutes without an electrician, and a lower general level lets the merchandise stand out.
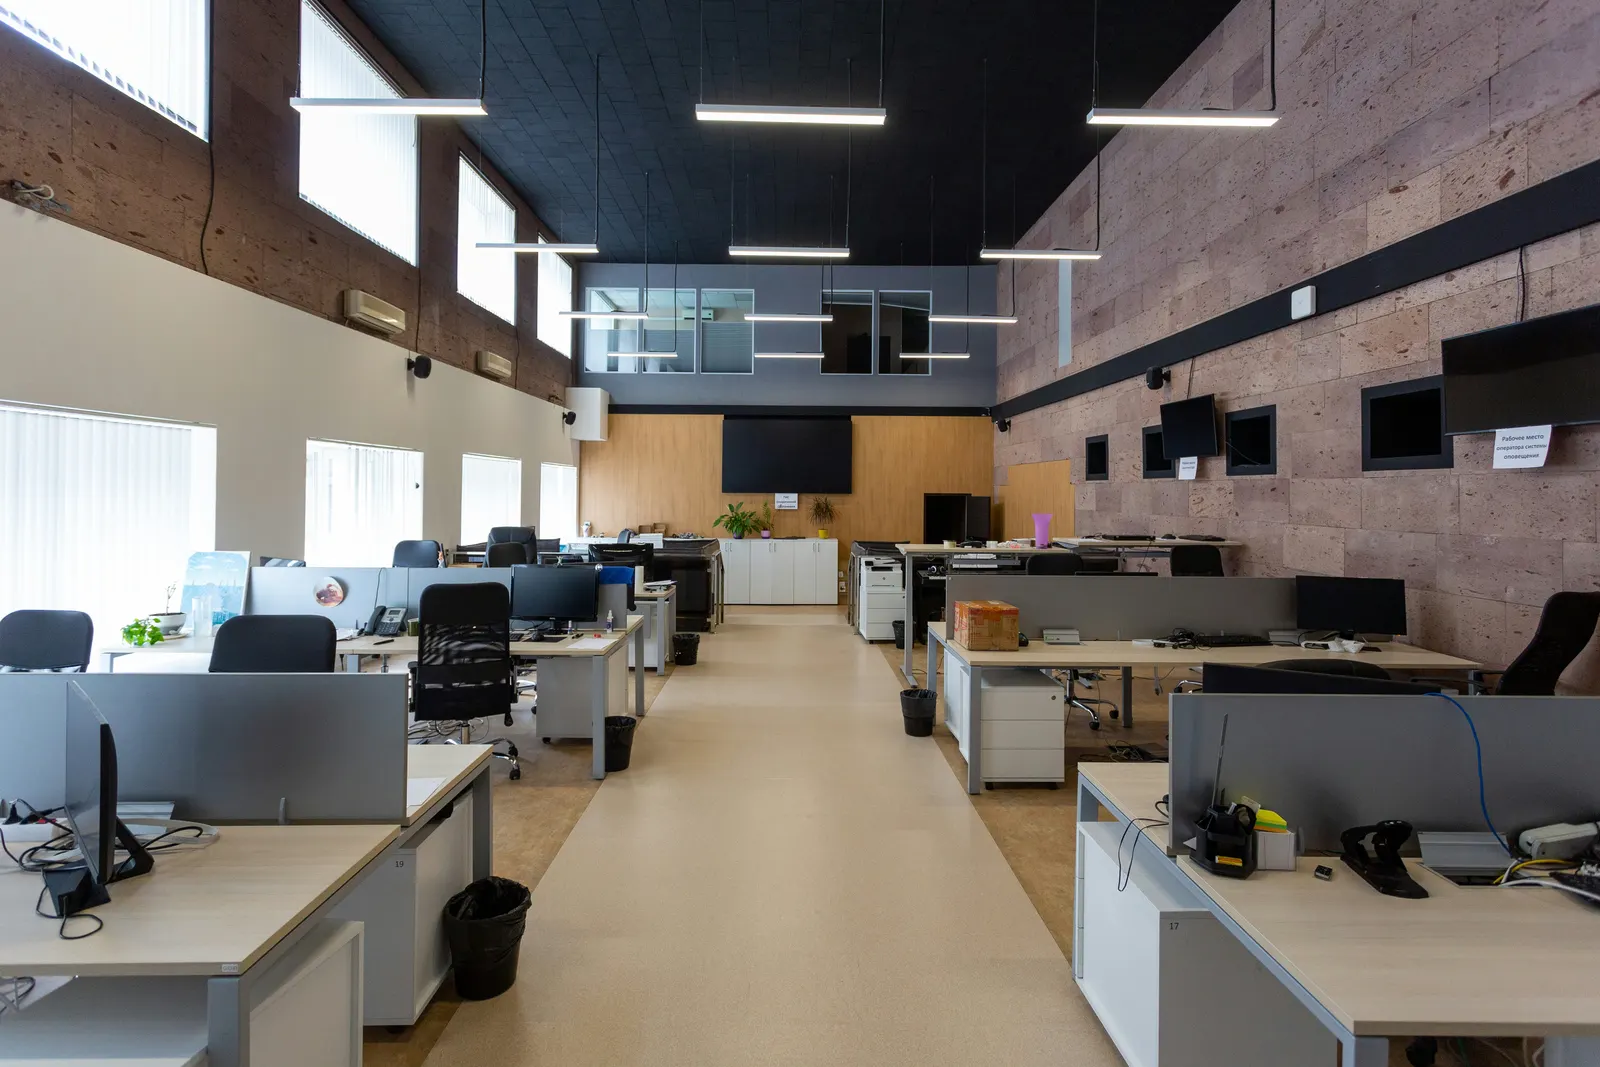
Office Blocks
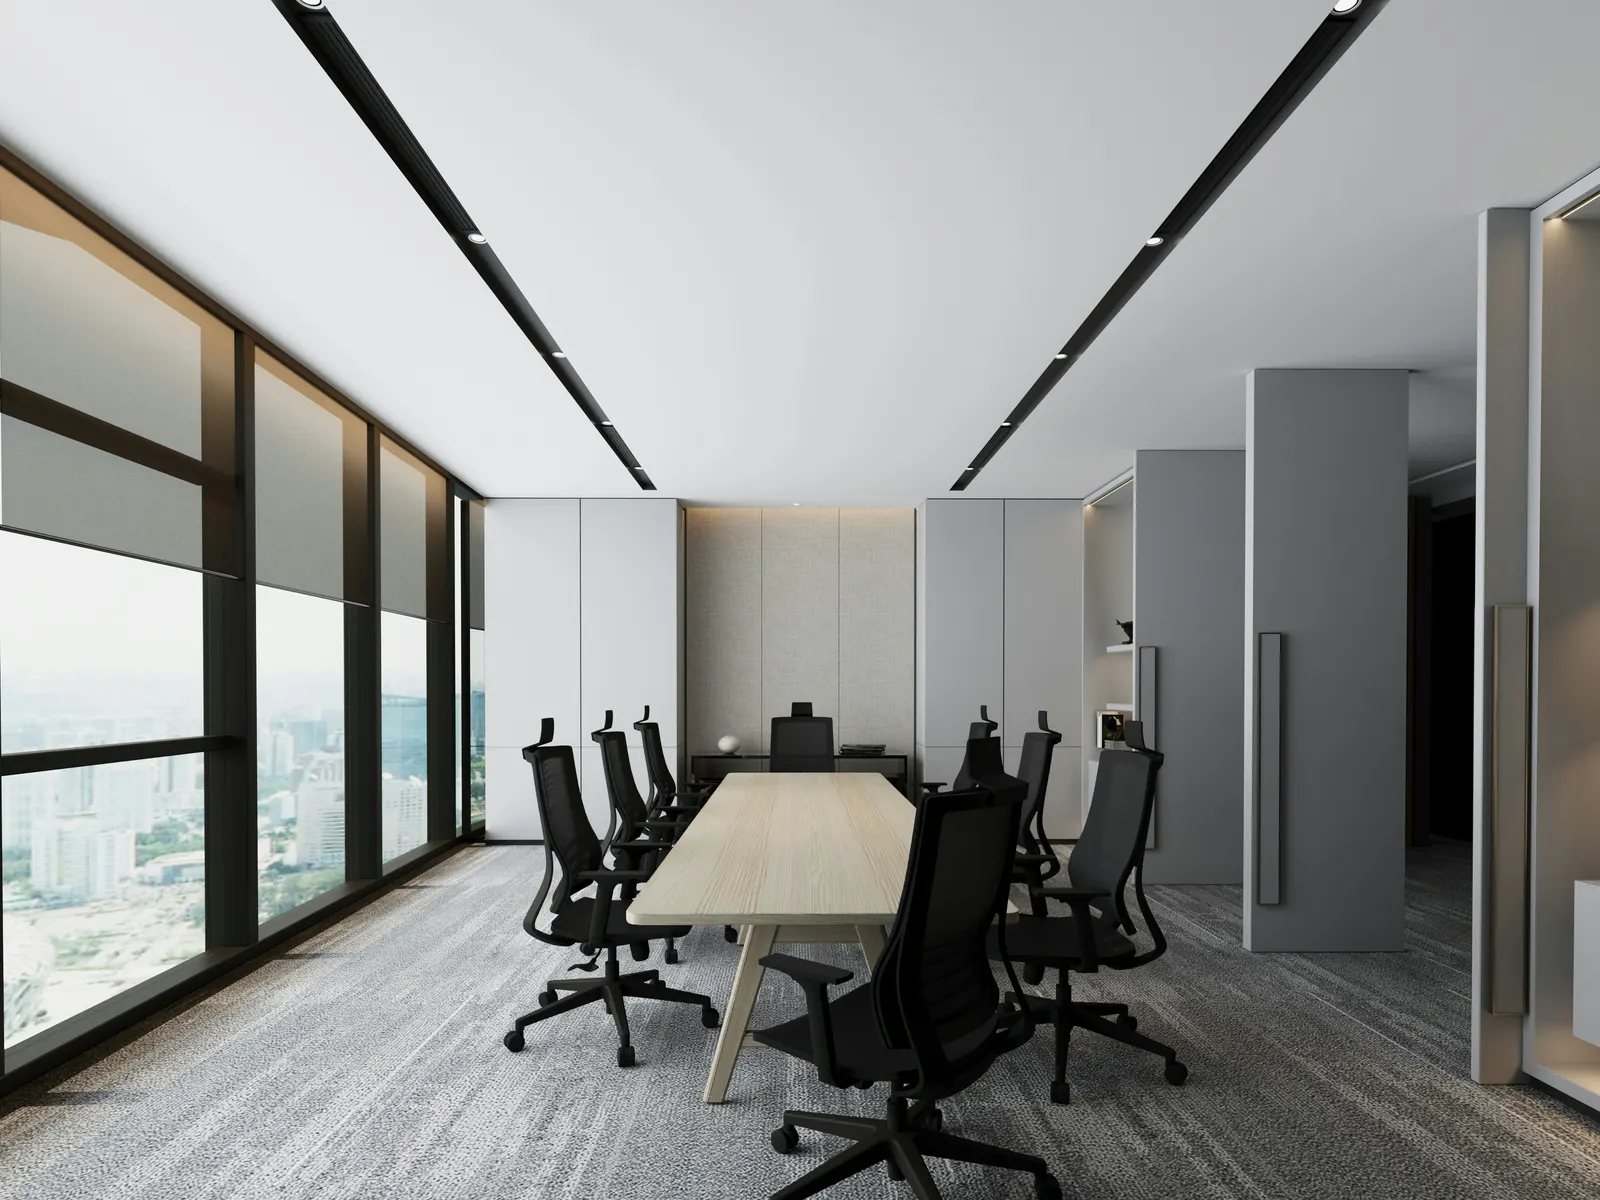
Even, glare-controlled light keeps a team comfortable through an eight-hour day. Recessed panels handle the general grid, spots pick out reception walls, and downlights cover corridors and washrooms on every floor.
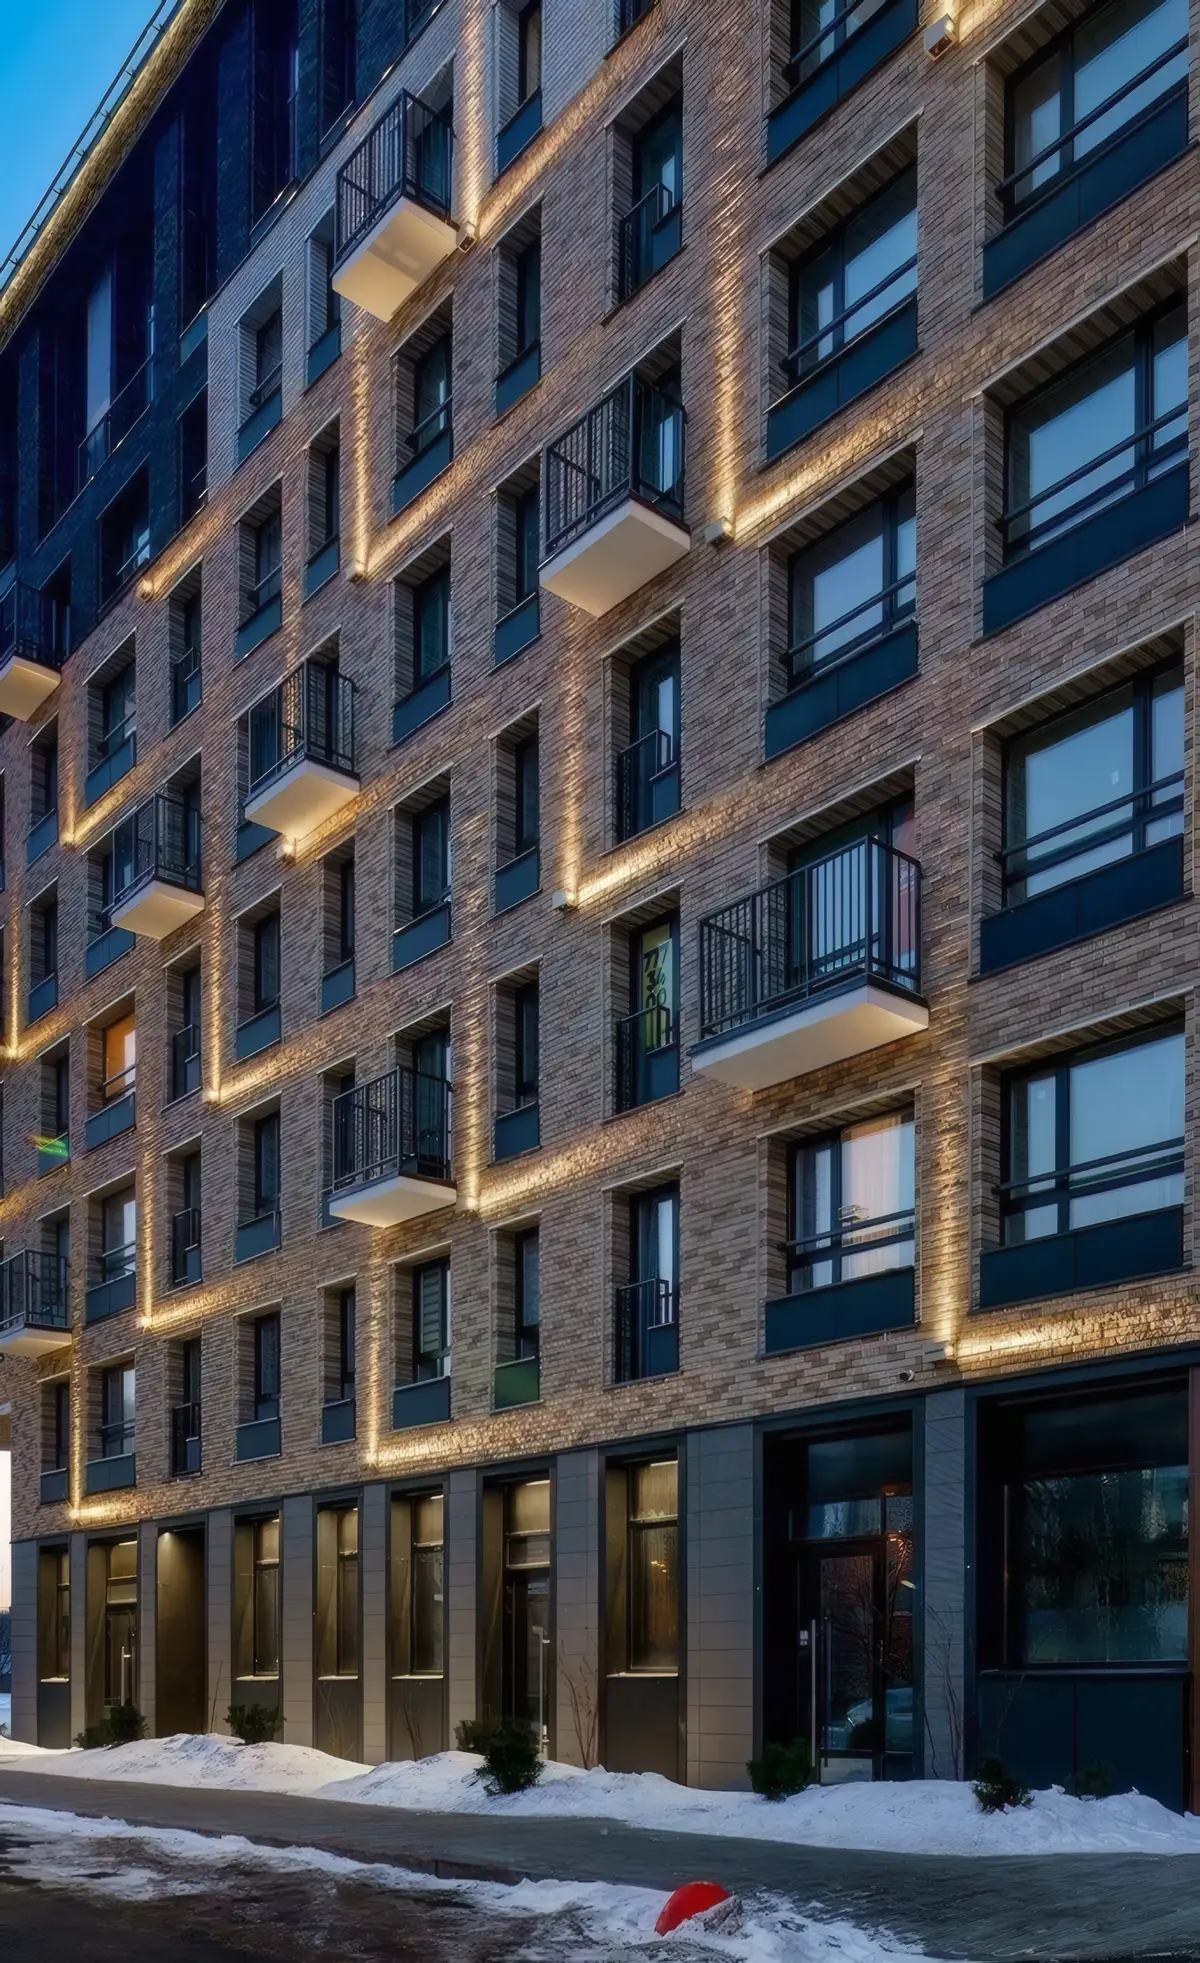
Apartment Blocks
Lobbies, corridors, stairwells and parking lit to one standard across every floor, with motion sensors in circulation areas to save power at night, and wall washers that give the block a welcoming face from the street.
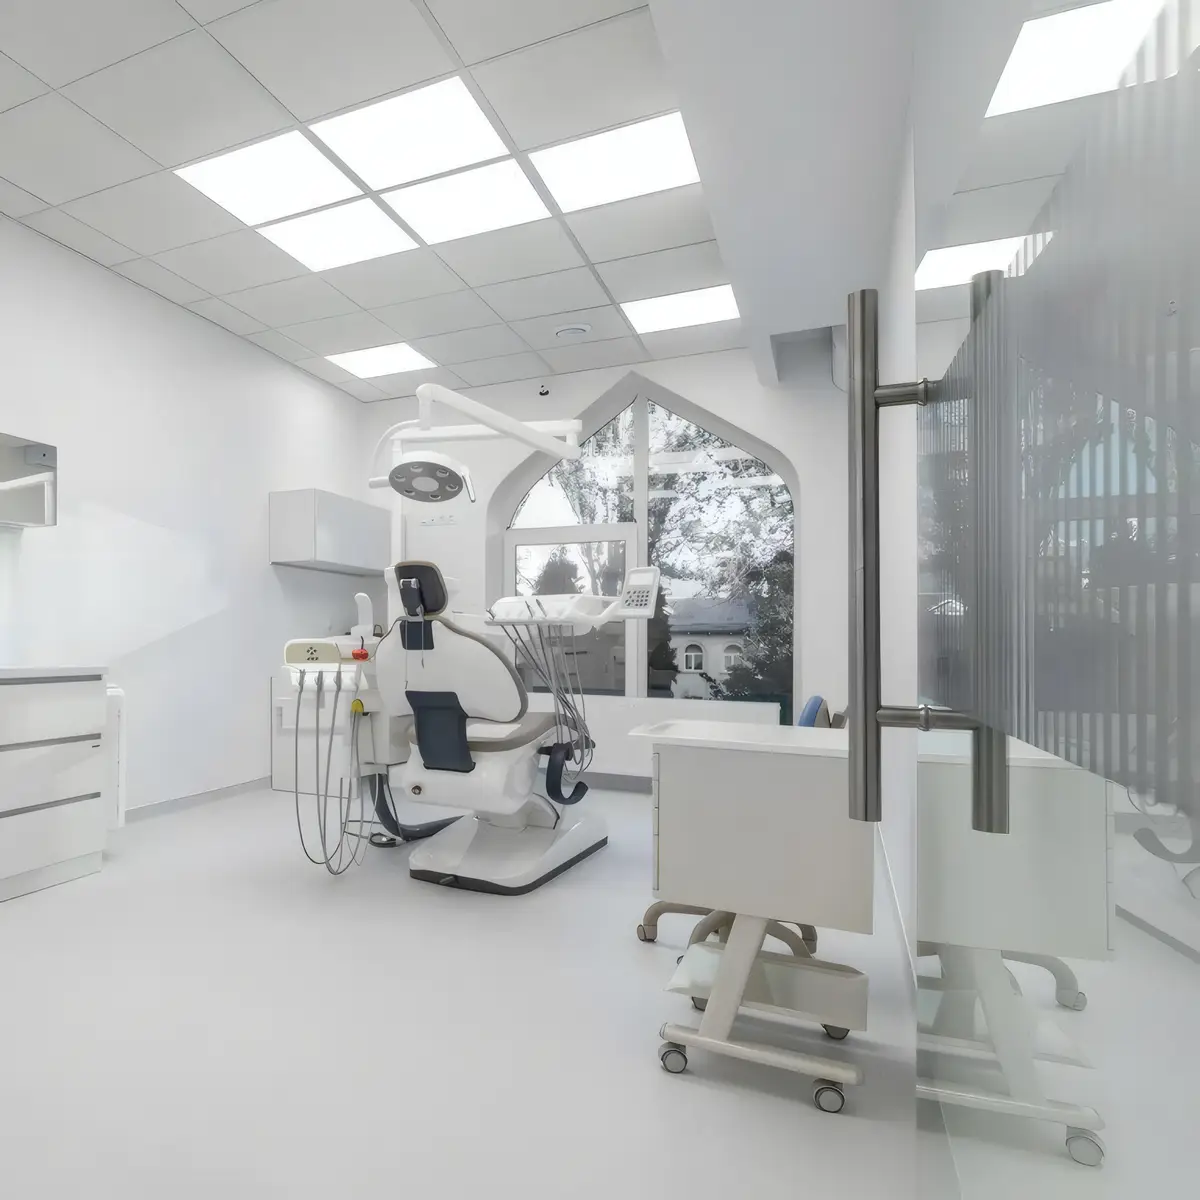
Hospitals & Clinics
Clean, flicker-free light that helps staff work accurately and lets patients rest. Tunable-white panels run bright and cool through the day shift, then warm and dim at night on the wards.
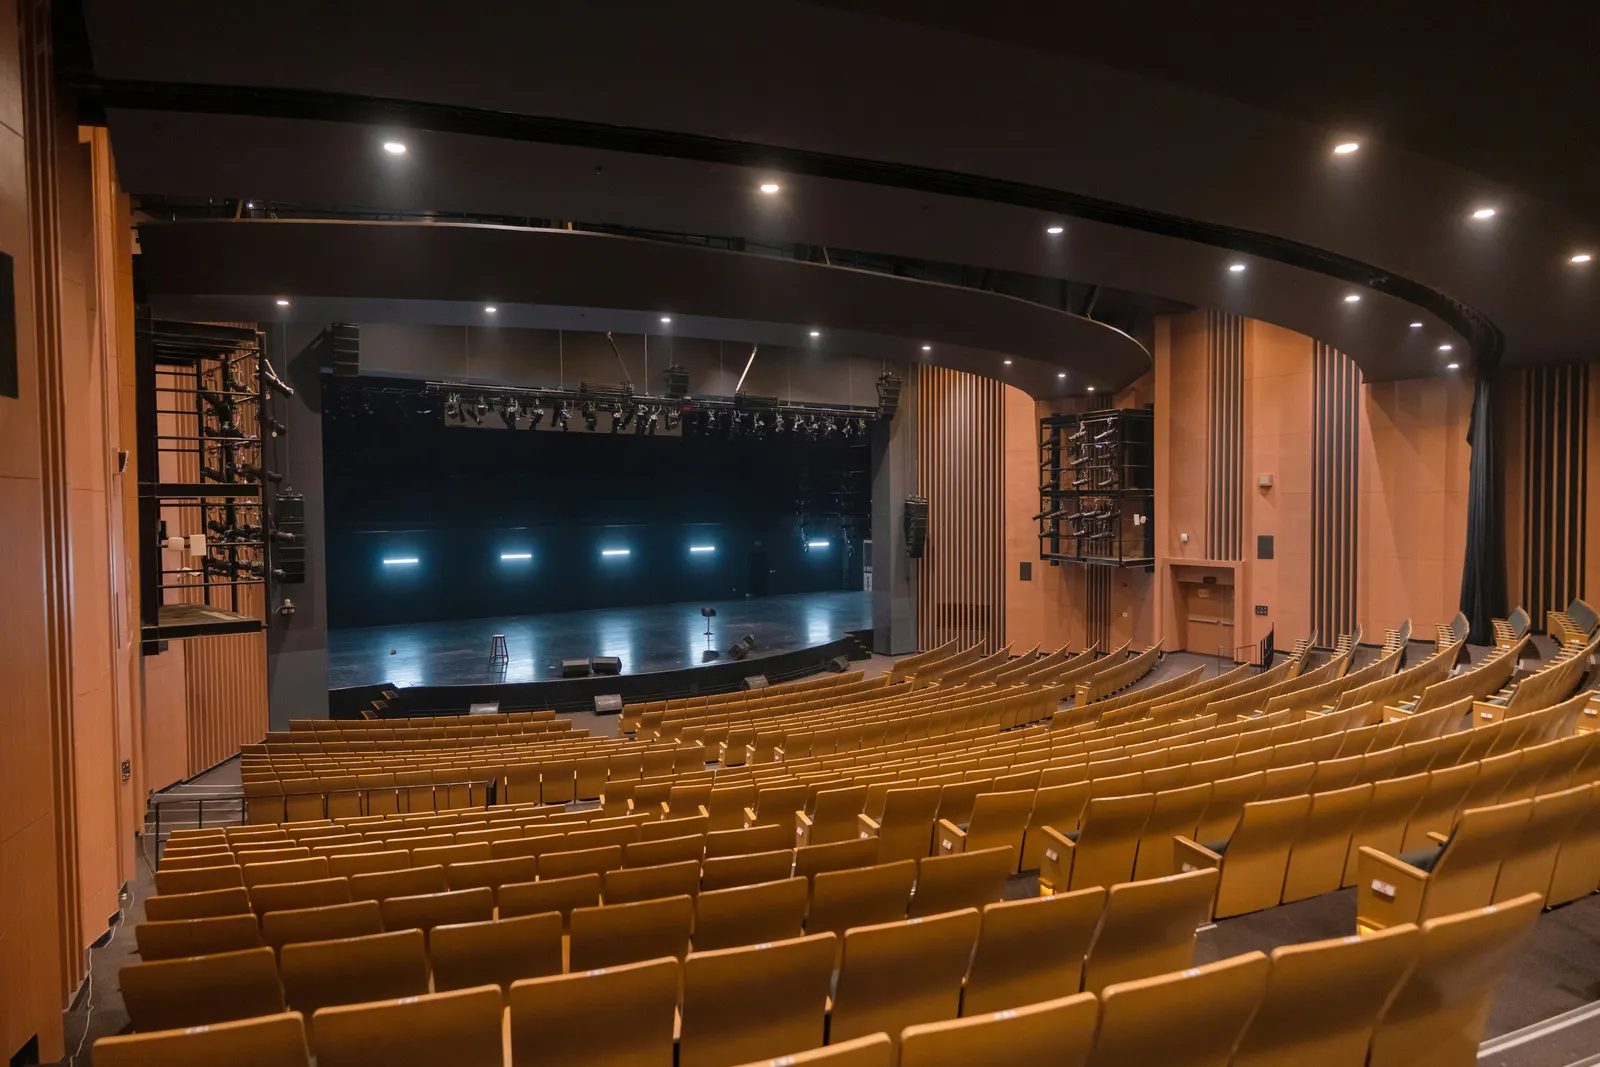
Auditoriums & Conference Halls
Rows of recessed downlights dim smoothly when a presentation starts and come back up for questions, while aisle and step lighting stays on for safety.
Fittings
Specified for the project

LED Panel Lights
600x600 recessed panels for office and ward ceilings
From KES 2,750

Track Lighting
Adjustable spots that follow the displays
From KES 1,600
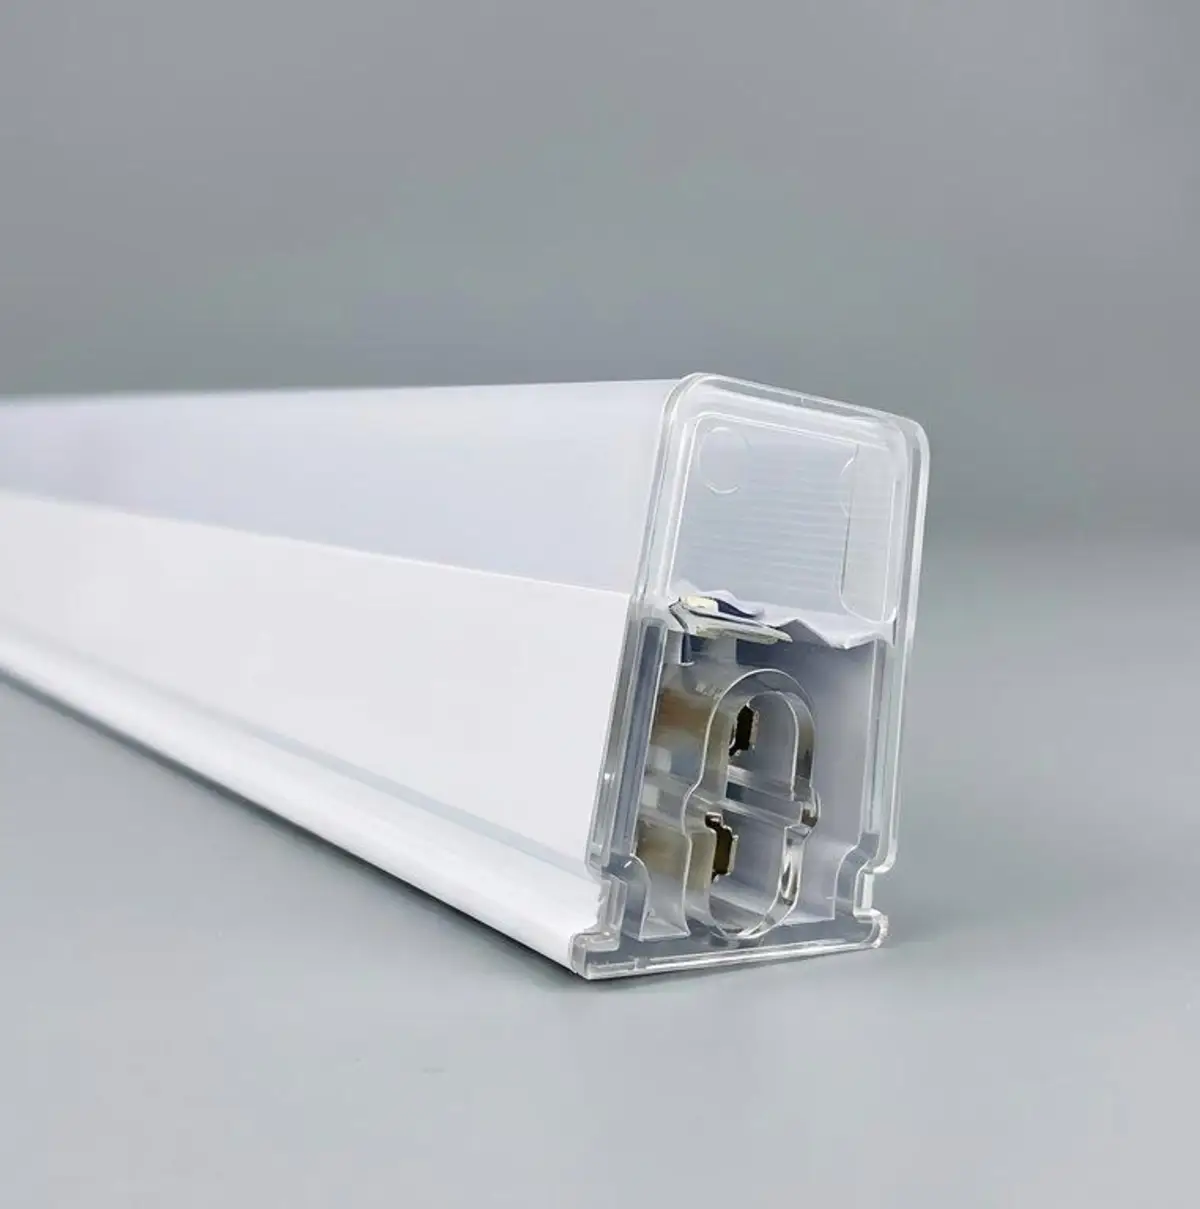
Linear & Hexagon Systems
Join bars into hexagons, grids and long runs

Recessed GU10 Downlights
Flush spots for gypsum and suspended ceilings
From KES 580

Surface GU10 Downlights
Single and double spots for concrete soffits
From KES 1,200
Lighting Control
Dimming and scenes, best seen in person
Our commercial fittings can be supplied dimmable, with tunable white and preset scenes for different times of day. It is far easier to show than to describe, so visit our showroom on Kijabe Street and we will walk you through how it works for your building.
Book a Showroom VisitFor Developers, Contractors & Facility Managers
How commercial projects work
We supply fittings for single fit-outs and multi-floor projects alike. Send drawings or a fixture list and we will come back with a priced schedule, lead times and alternatives where stock is limited.
Step 01
Brief & drawings
Share your floor plans or photos of the space. We map light levels and fixture zones for each space.
Step 02
Specification & quote
A fixture schedule with quantities, beam angles, colour temperatures and drivers, priced for the whole project.
Step 03
Supply & coordination
Staged delivery to site, ready for your electrical contractor to install.
Plan your commercial lighting
Tell us the building and the spaces you are lighting. We will put together the fittings, the layout and the numbers.
Lighting the outside of a building? See architectural lighting →